
Waterfront - Primary on Main
Address
13323 Happy Hill Rd, DADE CITY, FL
Price
$ 2,899,900
Property Attributes
- MLS#TB8545689
- TypeSingle Family
- Listing Status Active
- CountyPasco
- CityDADE CITY
- AreaDade City/Richland
- NeighborhoodACREAGE
- Zip33525
- StyleSingle Family Residence
- Year Built2023
- Taxes$ 20295
- Price$ 2,899,900
- Bedrooms6
- Full Bathrooms6
- Half Bathrooms2
- Sqr Footage6578
- Lot Size5.49 Acres
Data Source:
Stellar MLS
Property Description
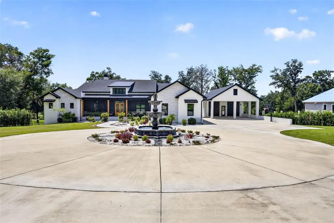
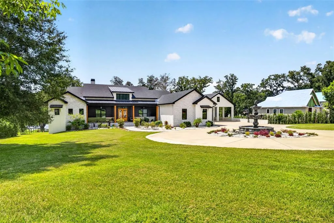
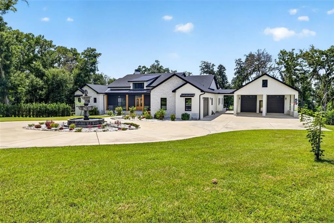
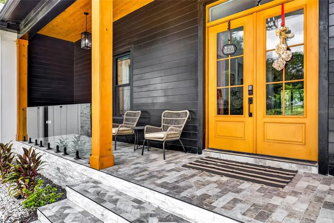
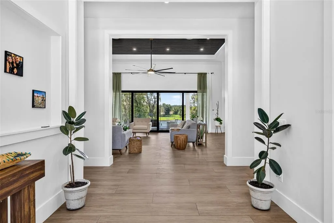
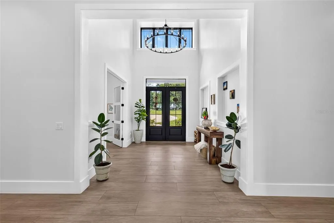
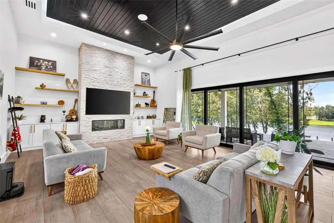
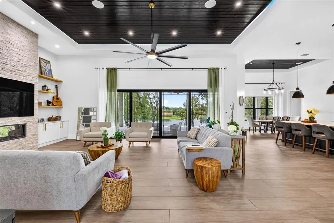
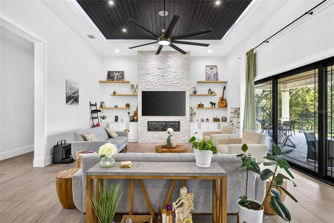
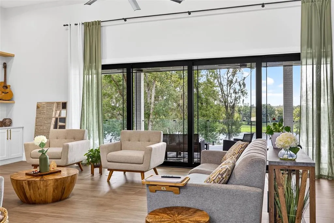
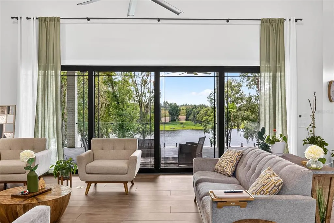
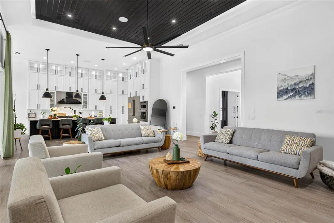
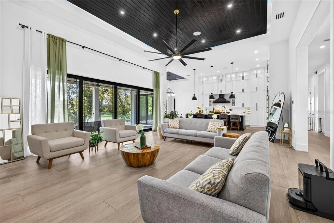
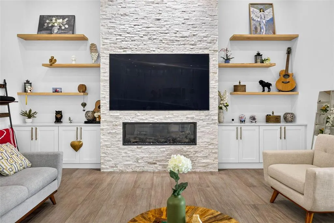
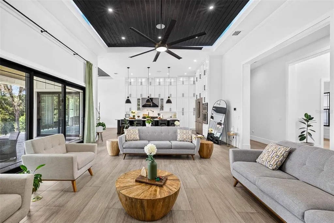
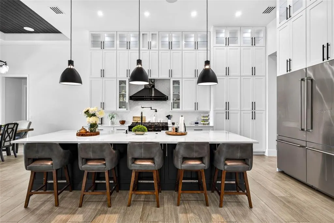
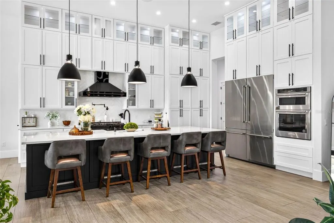
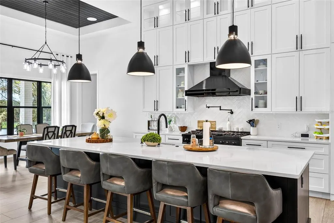
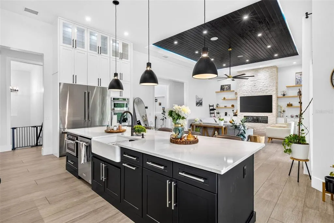
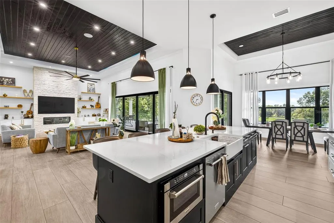
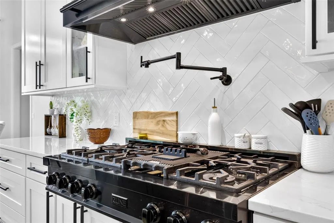
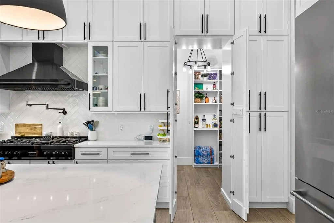
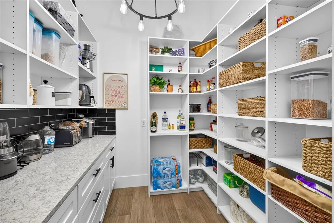
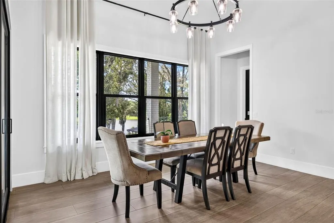
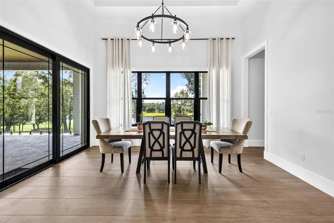
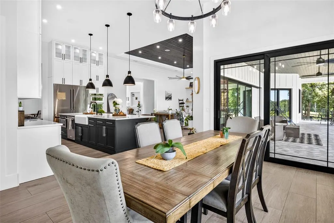
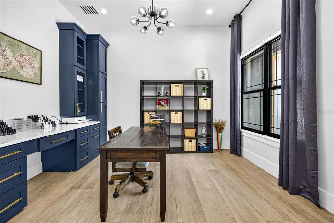
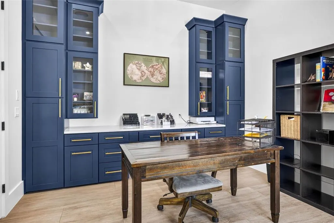
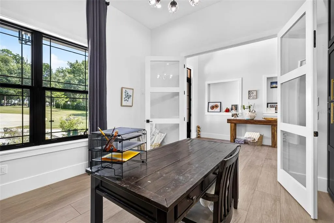
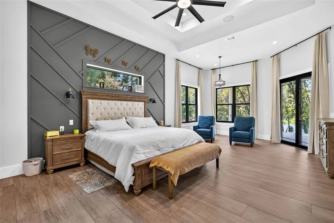
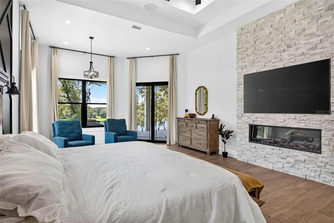
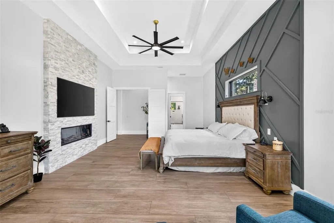
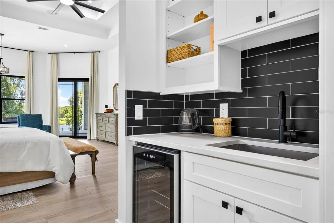
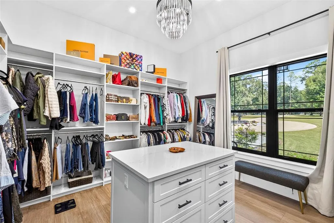
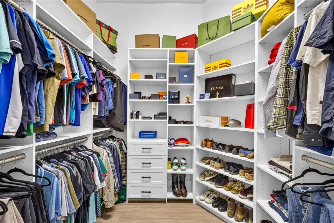
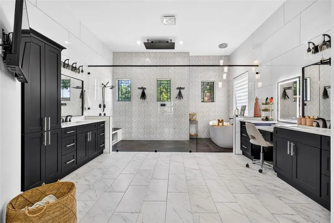
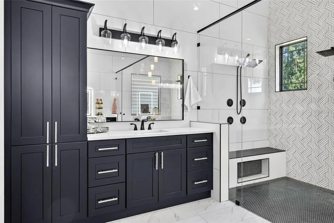
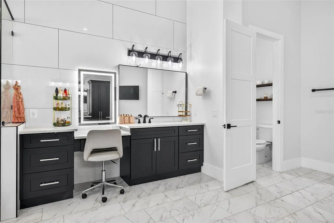
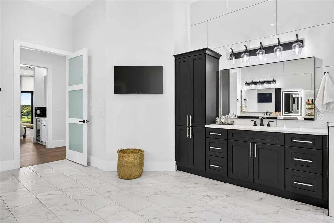
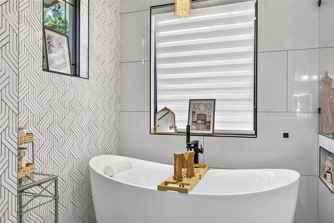
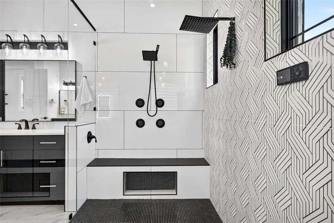
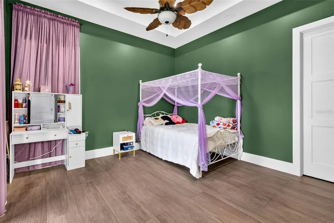
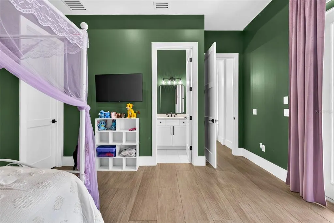
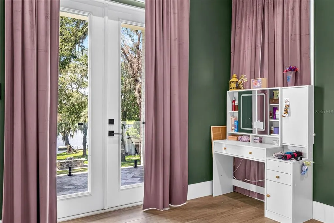
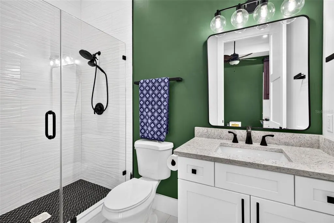
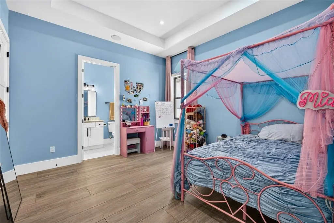
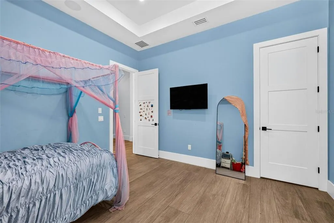
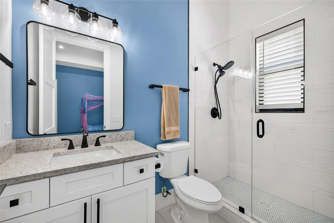
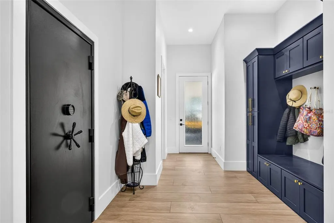
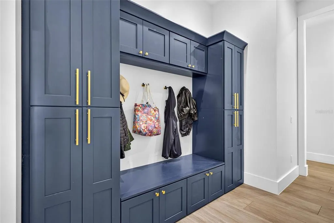
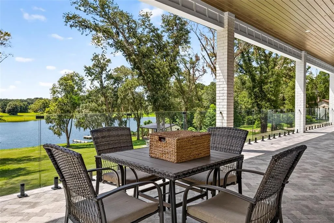
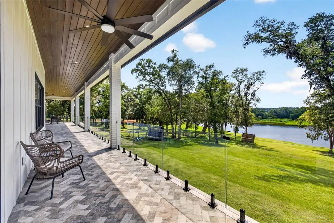
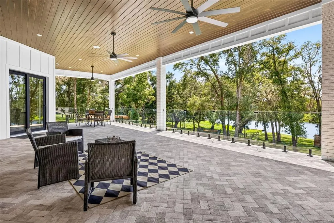
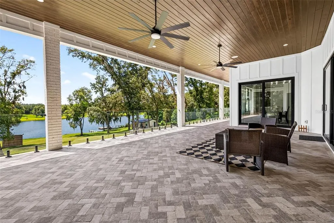
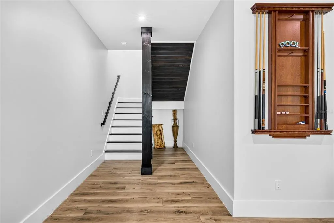
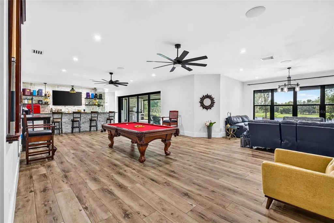
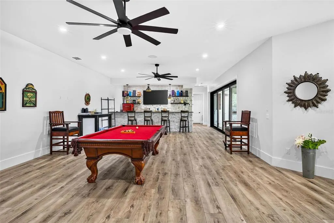
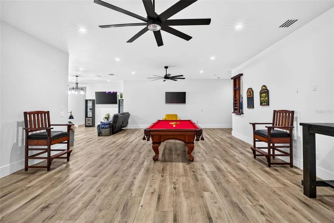
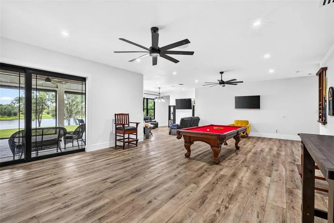
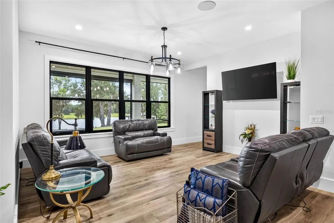
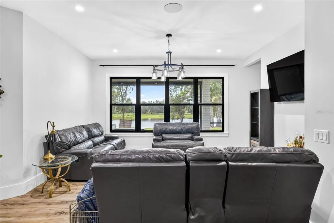
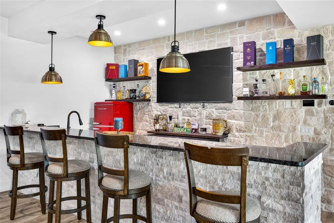
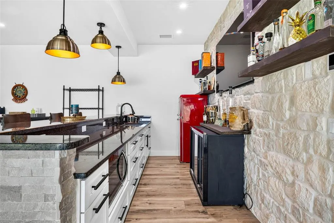
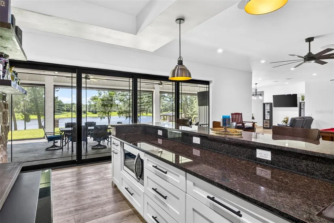
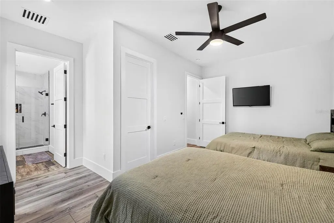
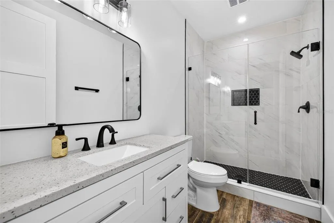
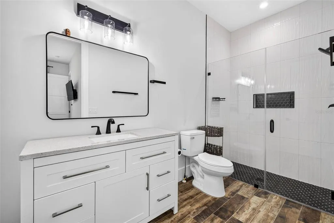
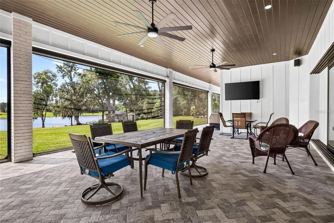
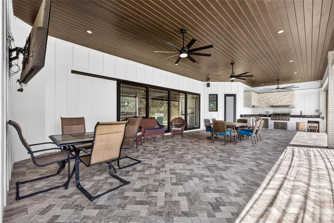
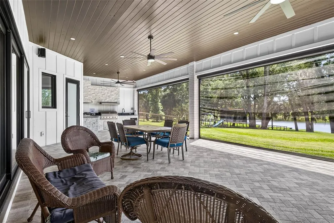
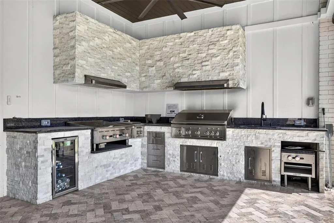
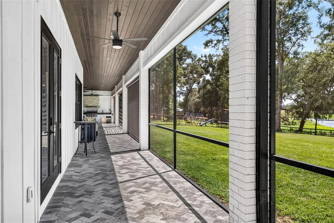
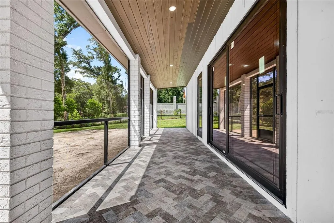
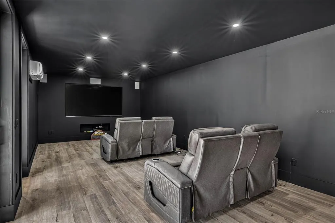
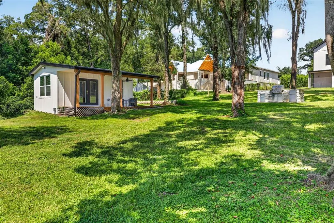
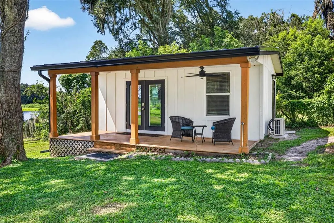
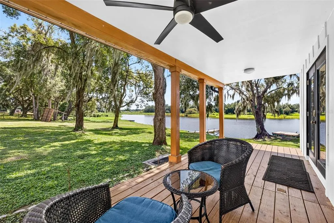
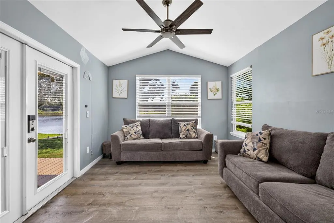
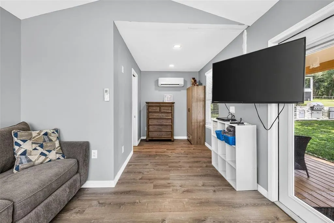
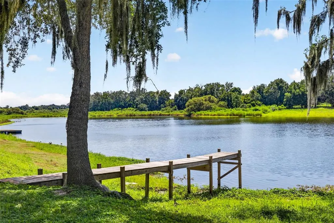
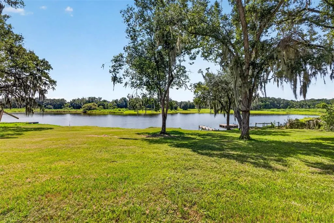
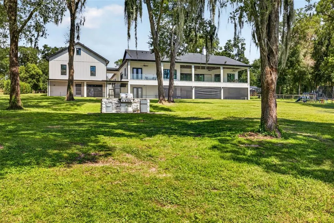
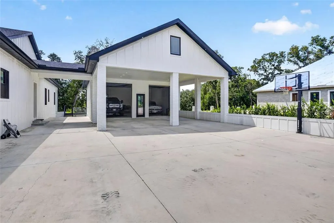
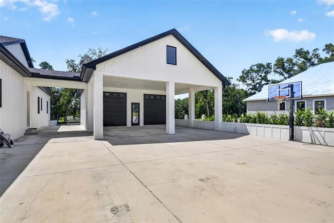
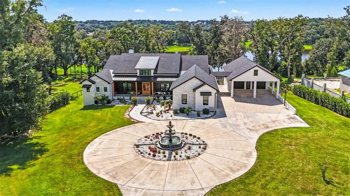
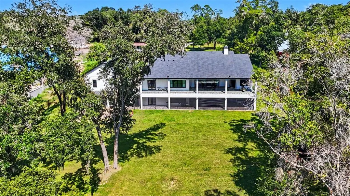
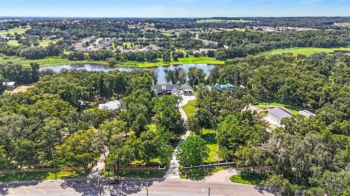
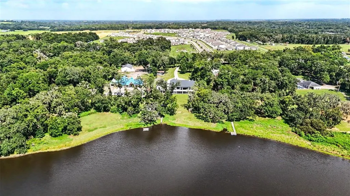
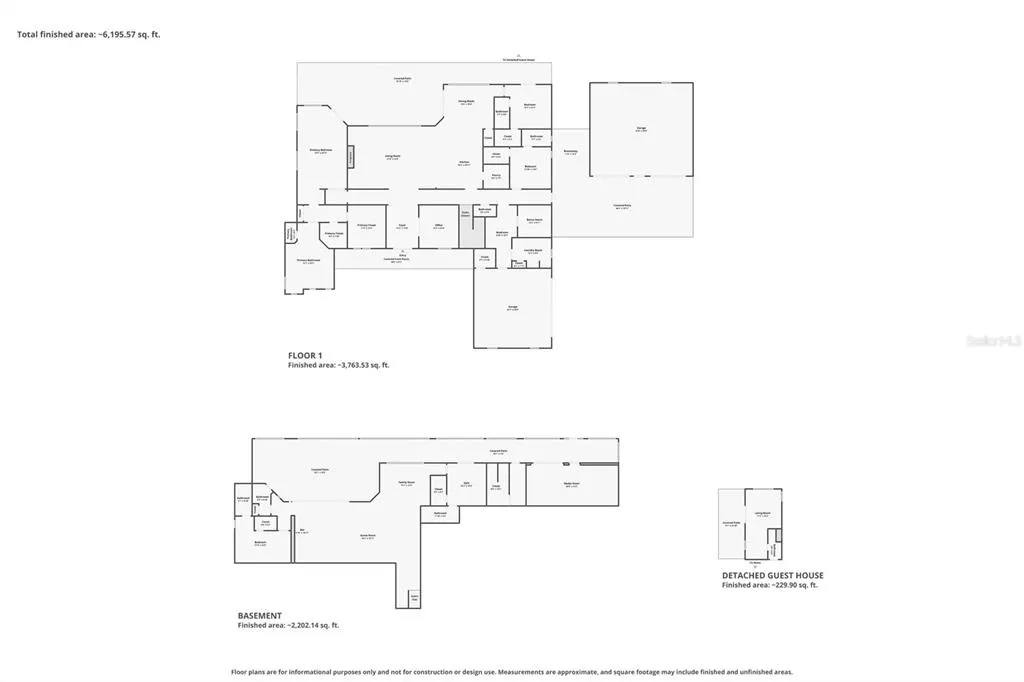
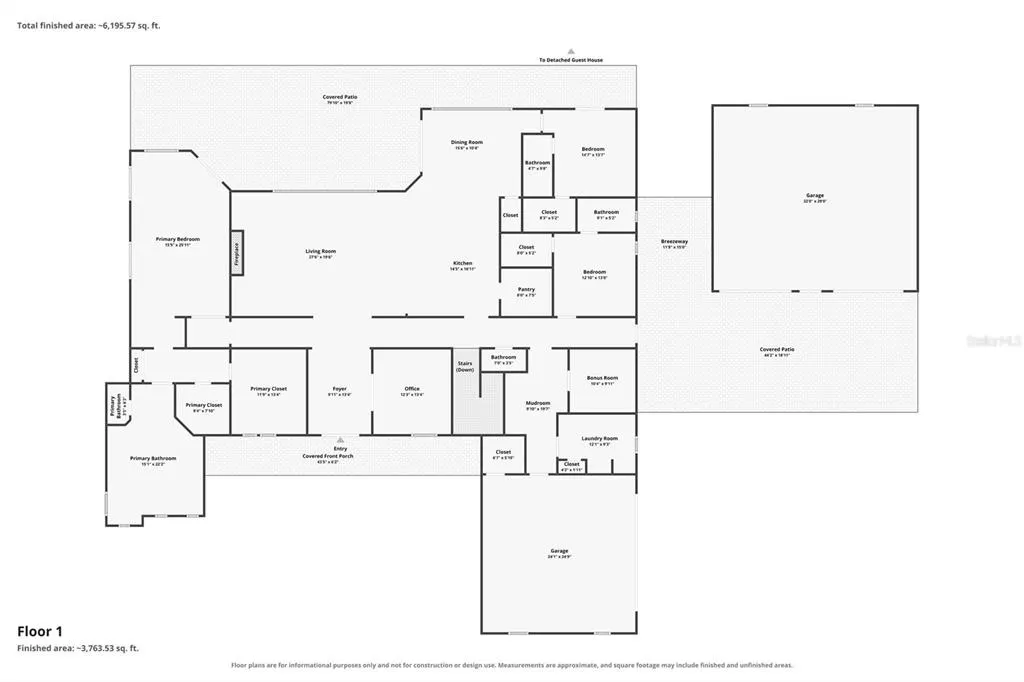
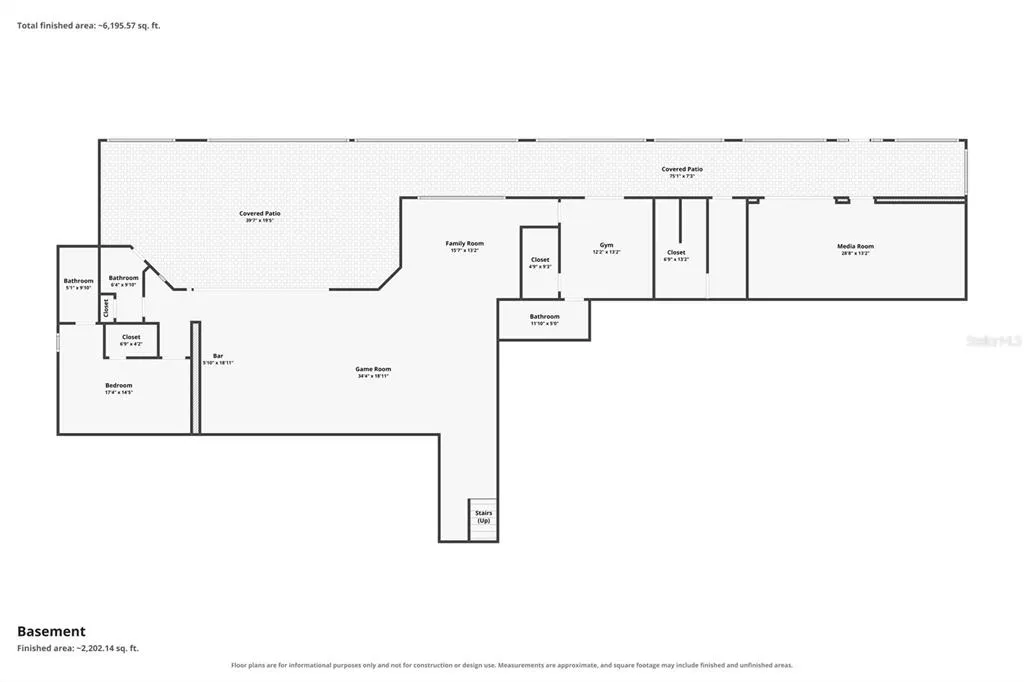
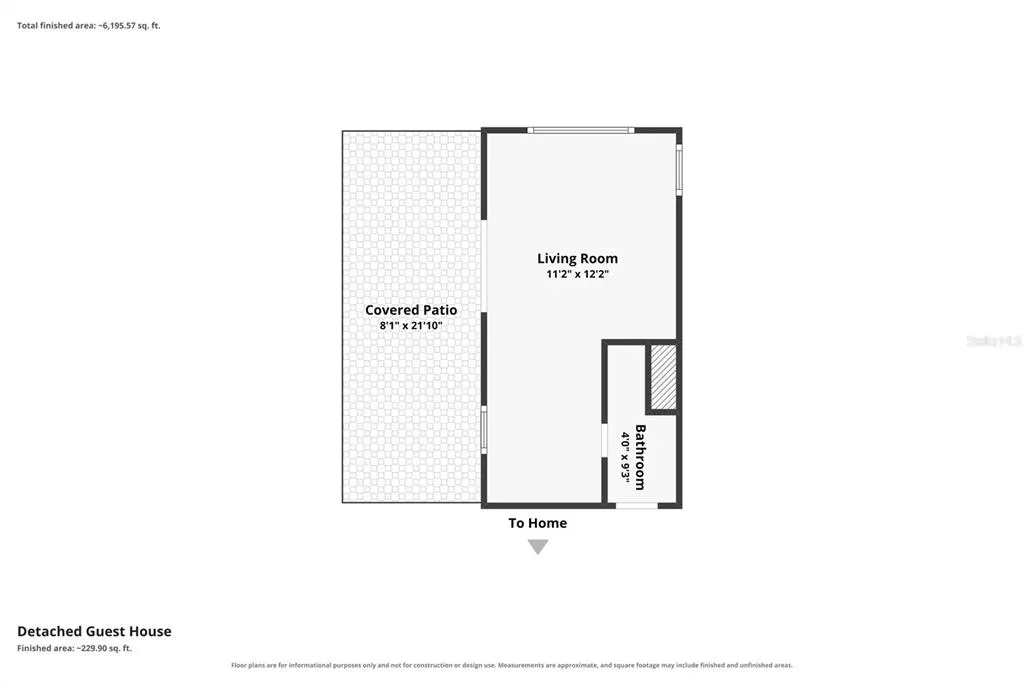
Experience exceptional blend of craftsmanship, space, and waterfront living with this impressive 5-bedroom, 7-bath lakefront estate offering over 6,500 sqft of living space on nearly 5.5 acres. Built with durability and quality in mind, the home features all-concrete and metal-frame construction, concrete floor joists with 22-gauge steel decking, and PGT windows and doors throughout, showcasing a level of construction and attention to detail that carries throughout the residence. A sweeping circular drive welcomes you to the property, where a striking Cantera stone fountain imported from Mexico creates an unforgettable first impression. The contemporary architectural design combines clean lines, stone accents, contrasting finishes, and expansive windows, while a large detached two-car garage provides additional parking and storage.Inside, soaring ceilings and abundant natural light immediately showcase the home's impressive scale. The main living area and kitchen feature 14ft ceilings, with a dramatic dark wood ceiling treatment adding warmth and contrast to the open living space. A floor-to-ceiling stone fireplace anchors the great room, complemented by custom built-ins and expansive PGT glass doors that showcase picturesque views of the lake and provide a seamless connection to the outdoor living areas.The showpiece kitchen was designed for both entertaining and everyday living, featuring an oversized waterfall-edge island, abundant cabinetry extending all the way to the 14ft ceiling, glass-front upper cabinets, stainless steel appliances, statement pendant lighting, and generous workspace. Its open design flows seamlessly into the living and entertaining areas while keeping the lake views front and center.The spacious primary suite offers its own waterfront retreat with lake views, a fireplace, tray ceiling, and direct outdoor access. The spa-inspired primary bath makes a statement with dual vanity areas, a freestanding soaking tub, oversized walk-in shower, extensive tilework, and contemporary finishes.One of the home's standout features is the full walk-out basement, providing an incredible amount of additional living and entertaining space. With room for billiards, a lounge area, bar, and more, this level opens directly toward the lake and offers tremendous flexibility for entertaining, recreation, guests, or multigenerational living.Outdoor living is equally impressive. An expansive covered rear terrace stretches across the lake-facing side of the home, featuring a wood-look ceiling, multiple ceiling fans, paver flooring, and glass railing designed to preserve the views. From morning coffee to evening gatherings, the peaceful waterfront backdrop takes center stage.Adding even more versatility is a detached 1-bedroom, 1-bath guest house tucked toward the rear of the property near the lake. Complete with its own covered front porch, this separate space provides an ideal retreat for overnight guests, extended family, or additional private accommodations while maintaining separation from the main residence.With over 6,500 sqft of living space, five bedrooms, seven bathrooms, a full walk-out basement, detached 1-bedroom/1-bath guest house, concrete-and-steel construction, detached two-car garage, expansive outdoor living areas, nearly 5.5 acres, and private lake frontage, this is far more than a home—it is a truly distinctive lakefront estate offering an uncommon combination of space, craftsmanship, privacy, and waterfront living.
| Price History | |
|---|---|
| 9/4/2026 | Listed $2,899,900 |
General Features
| Sewer | Septic Tank |
|---|---|
| Heating | Central,Wall Units / Window Unit |
| Cooling | Central Air |
| Utilities | BB/HS Internet Available,Electricity Connected,Sewer Connected,Water Connected |
| Roof | Shingle |
| Appliances | Bar Fridge,Built-In Oven,Cooktop,Dishwasher,Disposal,Electric Water Heater,Exhaust Fan,Freezer,Microwave,Refrigerator |
| Zoning | RESI |
| Garage Spaces | 4 |
| Patio/Porch Features | Covered,Front Porch,Rear Porch,Screened |
| Construction Materials | Cement Siding,Concrete,Metal Frame |
| Year Built | 2023 |
| View | Water |
| Levels | Multi/Split |
| Property Subtype | Single Family Residence |
| Tax Year | 2025 |
| Ownership | Fee Simple |
| Waterfront Features | Lake Front |
| County | Pasco |
| New Construction | false |
| Property Type | Residential |
| Attached Garage | true |
| Subdivision Name | ACREAGE |
| Facing Direction | East |
| Garage Y/N | true |
| Other Structures | Guest House |
| Total Rooms | 3 |
| Full Baths | 6 |
| Status | Active |
| Directions | From Hwy 52. Turn onto Happy Hill Rd. Turn left onto driveway just before Easterling. |
| City | DADE CITY |
| Senior Community Y/N | false |
| MLS Area | 33525 - Dade City/Richland |
| Lot Size Units | Acres |
| Lot Size Square Feet | 239144 |
| Carport Spaces | 2 |
| Carport Y/N | true |
| Listing Terms | Cash,Conventional,VA Loan |
| Land Lease Y/N | false |
| Tax Annual Amount | 20295.98 |
| Property Condition | Completed |
| Additional Parcels Y/N | false |
| Lease Considered Y/N | false |
| Building Area Units | Square Feet |
| Living Area Units | Square Feet |
| Standard Status | Active |
| Occupancy Type | Owner |
| Tax Lot | A |
| Legal Description | THAT PART OF THE SOUTH 359.80 FT OF THE NORTH 960.69 FT OF THE NE1/4 OF SE1/4 OF SEC 31 LYING WEST OF CR 579 EXCEPT SOUTH 179.91 FT THEREOF SUBJECT TO 30 FT EASEMENT FOR EASTERLING RD ALG EAST BDY & SUBJECT TO TAMPA ELECTRIC UTILITY EASEMENT OVER NORTH 20 FT OF EAST 400 FT THEREOF PER OR 3165 PG 1056 |
| Water View | Lake |
| Water Access Type | Lake |
| Water Access Y/N | true |
| Additional Rooms | Media Room,Storage Rooms |
| Water View Y/N | true |
| Flood Zone Code | X, A |
| In Law Suite YN | true |
| In Law Suite Description | Attached,Detached (ADU) |
| Flood Zone Code X | Yes |
Interior Features
| Interior Amenities | Built-in Features,Ceiling Fan(s),Eating Space In Kitchen,High Ceilings,Kitchen/Family Room Combo,Open Floorplan,Primary Bedroom Main Floor,Solid Wood Cabinets,Split Bedroom,Stone Counters,Tray Ceiling(s),Walk-In Closet(s),Wet Bar |
|---|---|
| Flooring | Luxury Vinyl,Tile |
| Furnished Y/N | Negotiable |
| Fireplace Features | Electric,Family Room,Master Bedroom |
| Air Conditioning Y/N | true |
| Heating Y/N | true |
| Fireplace Y/N | true |
| Half Baths | 2 |
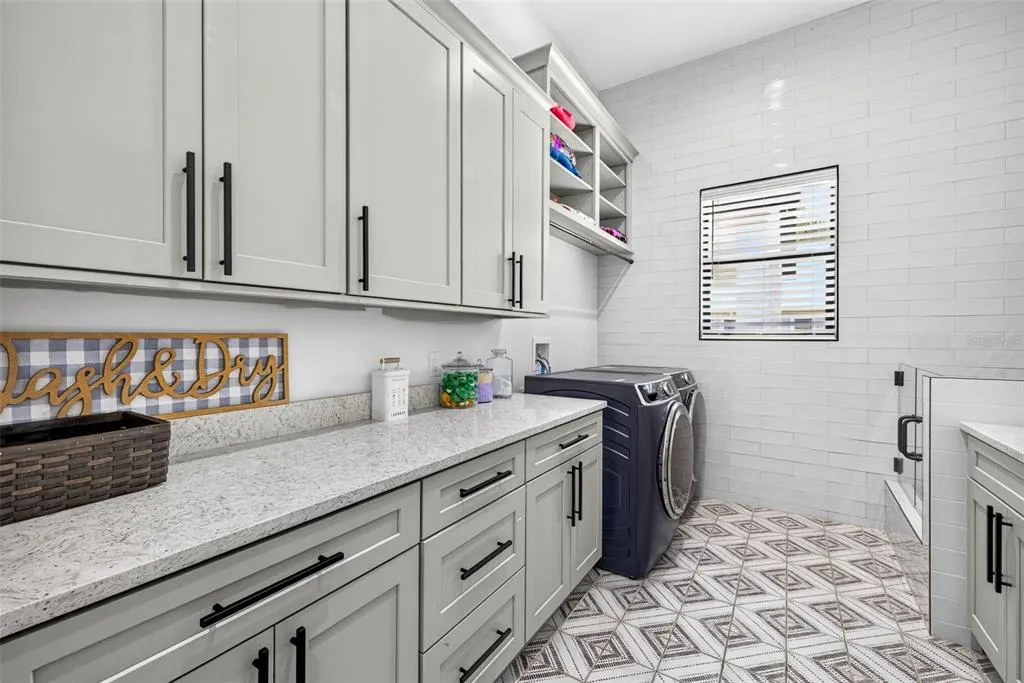
| Laundry Features | Inside,Laundry Room |
| Total Bedrooms | 6 |
| LivingAreaSource | Owner |
| Total Baths | 8 |
Exterior Features
| Exterior Amenities | French Doors,Irrigation System,Lighting,Outdoor Grill,Outdoor Kitchen,Private Yard,Rain Gutters,Sliding Doors |
|---|---|
| Vegetation | Mature Landscaping,Oak Trees |
| Fencing | Cross Fenced |
| Parking Features | Driveway,Garage Door Opener,Garage Faces Side,Oversized |
| Lot Features | Oversized Lot,Sloped |
| Water Source | Public |
| Lot Size Area | 5.49 |
| Foundation Details | Slab |
| Building Area Total | 11393 |
| Lot Size Acres | 5.49 |
| Road Surface Type | Asphalt |
| Private Pool | false |
| Waterfront Y/N | true |
| Covered Spaces | 6 |
Amenities
- Foreclosure
- Views
- Short Sale
- New Construction
- Adult 55+
- Lease To Own
- No HOA Fees
- Furnished
- Primary On Main
- Air Conditioning
- Seller Finance
- Green
- Fixer Upper
- Horse
- Golf
- Fireplace
- Deck
- Garage
- Basement
- Pool
Property vs Single Family Average in 33525
Price
Taxes
Year Built
 Copyright © MFRMLS.com All information deemed reliable but not guaranteed. All properties are subject to prior sale, change or withdrawal. Neither listing broker(s) or information provider(s) shall be responsible for any typographical errors, misinformation, misprints and shall be held totally harmless. Listing(s) information is provided for consumers personal, non-commercial use and may not be used for any purpose other than to identify prospective properties consumers may be interested in purchasing. Information on this site was last updated Last updated on September 10, 2026 7:01 PM UTC The listing information on this page last changed on Last updated on September 10, 2026 7:01 PM UTCd. The data relating to real estate for sale on this website comes in part from the Internet Data Exchange program of MFR MLS.
All information deemed reliable but not guaranteed. All properties are subject to prior sale, change or withdrawal. Neither listing broker(s) or information provider(s) shall be responsible for any typographical errors, misinformation, misprints and shall be held totally harmless. Listing(s) information is provided for consumers personal, non-commercial use and may not be used for any purpose other than to identify prospective properties consumers may be interested in purchasing.
Updated on September 10, 2026 7:01 PM UTC
Copyright © MFRMLS.com All information deemed reliable but not guaranteed. All properties are subject to prior sale, change or withdrawal. Neither listing broker(s) or information provider(s) shall be responsible for any typographical errors, misinformation, misprints and shall be held totally harmless. Listing(s) information is provided for consumers personal, non-commercial use and may not be used for any purpose other than to identify prospective properties consumers may be interested in purchasing. Information on this site was last updated Last updated on September 10, 2026 7:01 PM UTC The listing information on this page last changed on Last updated on September 10, 2026 7:01 PM UTCd. The data relating to real estate for sale on this website comes in part from the Internet Data Exchange program of MFR MLS.
All information deemed reliable but not guaranteed. All properties are subject to prior sale, change or withdrawal. Neither listing broker(s) or information provider(s) shall be responsible for any typographical errors, misinformation, misprints and shall be held totally harmless. Listing(s) information is provided for consumers personal, non-commercial use and may not be used for any purpose other than to identify prospective properties consumers may be interested in purchasing.
Updated on September 10, 2026 7:01 PM UTC
